
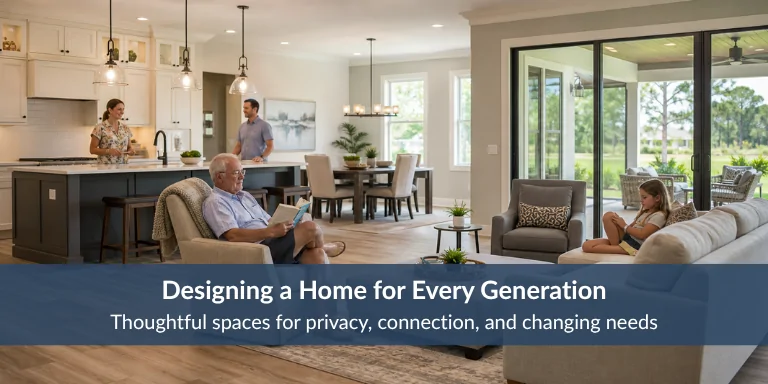
When several generations share one roof, the instinct is often to solve the problem with square footage. Add a couple of bedrooms, maybe a second bathroom, and assume the space will sort itself out. In practice, it rarely does. A home built for one household doesn’t automatically work for three adults, a set of grandparents, and a couple of kids who all keep different hours and need different things from the same walls.
The real work happens in the floor plan. A home that supports multiple generations has to handle competing routines, varying levels of privacy, different mobility needs, and shared spaces that everyone actually wants to use. Those are design decisions, and they’re far easier to get right before construction than to fix afterward. It’s a conversation we have often with families building around Lake City and Gainesville who want one home to serve parents, grandparents, and children at once.
Balancing private and shared space
The heart of a good multigenerational layout is the relationship between private and shared zones. Get that relationship right and the rest of the plan tends to fall into place.
Private space usually means more than a bedroom. For a parent or an adult child, it often includes a bathroom they don’t have to share, and sometimes a small sitting area or a distinct part of the house that feels like their own. Shared space is the kitchen, the dining area, the main family room, and the porch or patio where people naturally end up. In our climate that covered outdoor area often works as a second family room for much of the year, which takes pressure off the interior gathering spaces.
The goal is to let family members come together without forcing everyone to share every part of the day. A grandparent should be able to read quietly while grandchildren watch a movie in another room, and both should feel at home. When the private zones are genuinely private and the shared zones are genuinely inviting, the household stops competing for the same space.
When a separate suite makes sense
Some families want more than a private bedroom and bath. A more independent arrangement, sometimes called an in-law or main-level suite, can give an older parent or an adult child real autonomy.
Depending on how your family lives, that might include a private bathroom, a convenient or separate entrance, and in some cases a kitchenette for morning coffee or a simple meal. It’s worth thinking through the practical details too, like sound separation from busier parts of the house, easy access to laundry, and how close the suite sits to shared areas.
Not every home needs a second kitchen or its own entrance. Those features add cost and space, and they only make sense when the way your family actually lives calls for them. The right level of separation is a conversation, not a formula.
Planning ahead for accessibility
Needs change, and older family members are the clearest example. Planning for that during design is far simpler than retrofitting a finished home.
A few decisions carry most of the weight. A bedroom and full bathroom on the main level means an aging parent doesn’t have to negotiate stairs every day. An easier entry into the home, wider doorways in the right spots, and a low-threshold or walk-in shower can make ordinary routines safer without making the house feel clinical. Thoughtful lighting and smooth transitions between flooring types help too.
You don’t have to build for every possible scenario. The point is that these choices are inexpensive to consider now and disruptive to add later, so they’re worth putting on the table while the plan is still on paper.
Designing around how your family actually lives
A floor plan on a screen can look perfect and still fight your daily routine. Before committing to a layout, it helps to picture an ordinary day in the house.
Who’s up first, and who needs the house quiet in the morning? Where do the kids do homework, and who spends the most time cooking? How does everyone get in and out, and where do groceries, shoes, coats, and laundry actually land? These aren’t trivial questions. They determine whether the mudroom is in the right place, whether the quiet bedrooms sit away from the kitchen, and whether the main entry can handle a family coming and going at different times.
A layout that reflects real routines feels effortless to live in. One that ignores them creates friction every single day.
Building in room to change
The household you have today won’t be the household you have in ten years. Children become teenagers who want more space of their own. Adult children eventually move toward independence. A guest room may quietly become a long-term bedroom, and a private suite may later serve an entirely different purpose.
A well-planned home leaves room for that. You design for the family living there now while keeping the layout flexible enough to adapt as life shifts. That might mean a bonus room that can change roles, or a suite positioned so it works whether it holds a parent today or a returning graduate later.
Why building new gives you the advantage
This is where starting from the ground up matters. When you build a new home, every one of these needs gets worked into the floor plan while it’s still being drawn, instead of being forced into a house that was designed for a different family.
Since 2004 we’ve built more than 200 custom homes for families across North Florida, and the multigenerational projects almost always come back to the same thing: the plan has to match how the family actually lives. Working through privacy, shared space, accessibility, and future flexibility during design is the difference between a house that merely fits everyone and one that genuinely works for them.
If you’re planning a home meant to hold more than one generation, the best time to sort out privacy, shared space, accessibility, and room to grow is before the plan is finalized.
Call Sparks Construction at 386-755-9314 and let’s design a home built around the way your family really lives.