
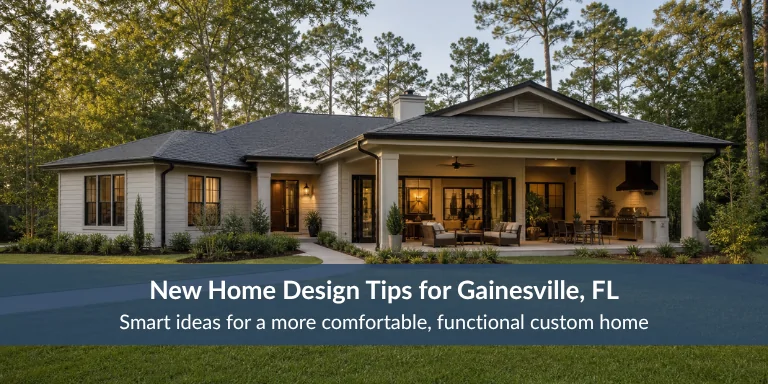
Designing a new home comes down to a series of decisions that shape how the house feels every single day. Finishes and fixtures matter, but they sit on top of bigger choices: how rooms connect, how the home handles North Florida’s heat and humidity, how it supports your routines, and whether it still fits your life in ten years. The homeowners who end up happiest are usually the ones who thought through function before appearance. Below are the design decisions worth working out early, ideally before construction begins, so the finished home actually works the way you live.
Start With How You’ll Actually Live in the Home
Before you look at a single floor plan, think about your daily patterns. Where does everyone land when they walk in? Who needs quiet, and who makes noise? A layout that looks great on paper can still feel wrong if the kitchen sits far from where the family gathers, or if the primary suite shares a wall with the kids’ rooms.
A few things worth mapping out:
- How shared spaces (kitchen, dining, living) relate to one another, and whether the pantry and garage connect to the kitchen for easy unloading
- Traffic flow between high-use rooms, plus an entry or drop zone that keeps daily clutter contained
- Separation between busy areas and quiet ones, like placing the primary suite away from bedrooms or the living room
- Laundry placement near bedrooms or the mudroom, wherever it saves the most steps
- How you host guests, and whether entertaining spills outdoors
Getting this right early is far cheaper than moving a wall later. When we plan a custom home, these lifestyle questions usually shape the floor plan more than any trend does.
Make Indoor-Outdoor Living Part of the Plan
In our climate, outdoor space is usable most of the year, so it deserves real thought rather than a patio tacked on at the end. The key is the relationship between inside and out. A covered patio that opens directly off the kitchen or living area gets used constantly; one you have to walk around the house to reach does not.
Consider screened areas to keep bugs out during humid evenings, wide sliding or folding doors that blur the transition, and shaded seating positioned for morning or evening use. If you like to cook and host, an outdoor kitchen or grilling station near the indoor kitchen keeps everything connected. Plan these spaces alongside the interior, not afterward.
Design With North Florida’s Climate in Mind
This is where local knowledge changes the design. Gainesville summers bring heat, humidity, and heavy afternoon rain, and your home should be built to handle all three comfortably.
Orientation matters. Where windows face affects how much afternoon sun heats the interior, which in turn affects cooling costs and comfort. Deep overhangs, covered porches, and thoughtful window placement all help shade the home during the hottest part of the day. Good insulation and an appropriately designed HVAC system can help maintain more consistent indoor temperature and humidity levels. Because moisture is a constant factor here, durable, moisture-tolerant exterior materials tend to hold up better over time. None of this needs to be complicated, but it does need to be decided early, since these choices are difficult to change once the home is framed.
Balance Natural Light With Comfort
Natural light makes a home feel open and pleasant, but more glass is not automatically better in Florida. Large west-facing windows can flood a room with light and unwanted heat by late afternoon.
The goal is balance. Place larger windows where they capture good light and the views you care about, then manage heat gain with overhangs, covered outdoor areas, shade from landscaping, or appropriate glazing. Well-placed windows in the right rooms usually beat oversized windows everywhere.
Build in Flexible Spaces for Changing Needs
Your needs will shift, so avoid designing rooms around a single purpose. A space that works as a home office today might become a nursery, guest room, or exercise area later.
Building in a little flexibility, an extra room that can adapt, a bonus space, or a layout that allows a future bedroom, means the home keeps serving you as circumstances change. This kind of adaptability is one of the real advantages of building a custom home in Gainesville rather than buying something already finished.
Plan a Kitchen That Works Every Day
Think in terms of how you actually cook and gather. Island placement, clear work zones between the sink, stove, and refrigerator, and a pantry sized for real storage all affect daily use. Keep the kitchen open to dining and living areas if your household tends to congregate there, and add seating if people naturally end up at the counter.
Plan Storage and Smart-Home Wiring Early
Storage is easiest to get right before construction, not after. Worth planning: a walk-in pantry, a mudroom or drop zone near the entry, laundry and linen storage, and built-in cabinetry where clutter tends to collect.
The same logic applies to technology. Some infrastructure is far simpler to install while walls are open: structured wiring or Ethernet for reliable coverage, strong Wi-Fi planning across the whole footprint, wiring for cameras and security, smart thermostats, and a conduit for EV charging in the garage. You don’t need every gadget now, but planning ahead keeps the options open.
Exterior Design That Fits the Home and the Site
The exterior should feel connected to the interior and the surrounding landscape. Rooflines, entry and porch design, materials, and color all work together to give the home its character. A custom build lets you prioritize the features and spaces that matter most to you, rather than settling for someone else’s compromises.
Start the Conversation Before the Decisions Get Rushed
The best time to weigh these choices is early, while everything is still on paper and changes cost nothing. The sooner you talk them through, the more options you have for layout, comfort suited to our climate, and rooms that adapt as your needs change. At Sparks Construction, we’ve built over 200 custom homes across North Florida since 2004, and walking homeowners through these decisions before construction begins is one of the things we do best. Call us at 386-755-9314 and let’s start mapping out what your new home should do for you.