
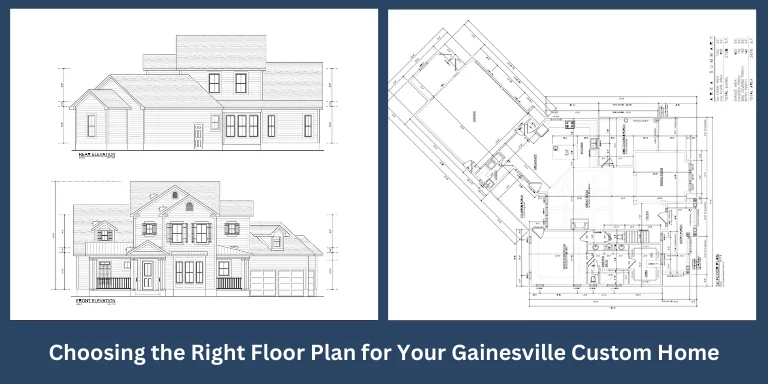
Most people who come to us with a floor plan already have one saved on their phone. It’s usually beautiful. It’s often wrong for their lot, their budget, or the way they actually spend a Tuesday evening.
That’s not a criticism. Floor plans are the most visual part of custom home building, so they’re the easiest thing to fall in love with early. The problem is that a layout is not a picture. It’s a set of decisions about where you’ll stand, sit, cook, sleep, and store things for the next twenty years, and a few of those decisions are effectively permanent once the slab is poured.
Here’s how we walk homeowners through it.
Start With How You Actually Live, Not How You’d Like To
There’s a version of every family that entertains twelve people monthly, cooks elaborate meals, and keeps a formal dining room in use. Then there’s the real version.
Be honest about which one you are. A formal dining room that gets used twice a year is square footage you paid to build, heat, cool, and clean. That same money could go into a wider kitchen island, a proper pantry, or a covered porch you’d use weekly.
Questions worth sitting with before you look at a single layout:
- Where does your family naturally gather, and is that one room or three?
- How often do overnight guests actually stay, and for how long?
- Does anyone work from home full time, and do they need a door that closes?
- Where does the clutter accumulate now, and what would fix it?
That last one matters more than people expect. Mudrooms, drop zones near the garage entry, and linen storage are cheap to plan and awkward to retrofit.
Let the Lot Shape the Plan
This is where custom home construction genuinely differs from buying a builder’s stock layout, and it’s the step most often skipped.
A plan that works beautifully on a wide, flat lot can feel cramped and exposed on a deep, narrow one. Before you commit to a layout, walk your property at different times of day. Notice where the afternoon sun lands, where the neighbor’s windows face, where the mature trees are, and which direction offers the view worth framing.
Then let those observations drive placement. Bedrooms generally benefit from morning light and distance from the street. Kitchens and living areas do better facing whatever outdoor space you plan to use most. If there’s a stand of oaks on the back half of the property, the plan should turn toward it rather than presenting a blank wall.
Around Gainesville and across North Florida, the indoor-outdoor connection carries real weight. Covered porches, screened lanais, and generous sliding doors extend usable living space for much of the year. A kitchen that opens directly to a covered patio is functionally larger than its square footage suggests. That’s the kind of gain worth designing for early, because adding a proper covered outdoor room later means new footings, new roof structure, and a much larger invoice.
Single-Story or Two-Story
Neither is better. They solve different problems.
Single-story tends to fit when:
- You plan to stay in the home long term and want to avoid stairs later
- The lot is wide enough to spread out without crowding setbacks
- You want everything on one level for daily convenience
Two-story tends to fit when:
- The lot is tighter and you want to preserve yard or outdoor living space
- You want real separation between sleeping areas and living or entertaining areas
- You need more total space without a larger foundation footprint
One middle path worth considering: a primary suite downstairs with secondary bedrooms up. It handles aging in place, keeps guests and children on their own floor, and works on lots where a full single-story sprawl doesn’t fit.
Square Footage Is a Budget, Not a Goal
Every extra square foot costs money to build and keeps costing money to own. The better question is whether each room has a clear job.
Rooms without a defined purpose tend to become storage. Meanwhile, the spaces you use daily quietly stay too small. We’d rather see a homeowner build 2,400 well-planned square feet than 3,000 with a formal living room nobody enters.
Bedrooms, Baths, and the Room You Haven’t Named Yet
Four bedrooms sounds safer than three. But if the fourth exists for a guest who visits twice a year, you’ve bought an expensive spare room. Three bedrooms plus one genuine flex room is often the smarter build: office now, nursery or guest room later, sized and wired so the change costs nothing.
Placement matters as much as the count. Grouping bedrooms together simplifies life with small children. Splitting the primary suite from the rest buys privacy that matters more every year, and it’s the arrangement that handles a parent moving in without renovating anything. On bathrooms, a shared bath between two secondary bedrooms is fine for young kids and a daily argument with teenagers.
Two things worth deciding now because they’re painful to add later:
- A bedroom and full bath on the main level, with a step-in shower and a little breathing room in the hallways
- Rough-in plumbing or framing for a space you’ll finish in a few years
And if you may not stay forever, keep one eye on flexibility. A layout built around one very specific hobby is hard for anyone else to picture themselves in. Sensible bed and bath arrangements, real storage, and rooms that can change jobs travel well.
Where an Experienced Builder Earns Their Keep
A good custom home builder isn’t there to approve your plan. They’re there to tell you where it will fail.
We’ve been building custom homes across North Florida since 2004, and the pattern repeats: the layout looks fine on paper, then someone points out that the pantry door swings into the refrigerator, or that the plan requires a foundation stepping the lot can’t support affordably, or that moving the garage twelve feet saves both money and a tree.
That conversation should happen before you’re paying for engineered drawings, not after.
Talk It Through Before the Drawings Are Final
Floor plan regrets are expensive and permanent. Getting it right costs one conversation.
Call us at 386-755-9314 and let’s talk through your lot, your budget, and how your family actually lives. We’ll tell you what works, flag what may not, and walk you through the factors that drive cost so you can see how each choice shapes the overall project. Two decades of custom home design and construction in North Florida comes down to the same thing: helping people build homes they still like living in years later.