
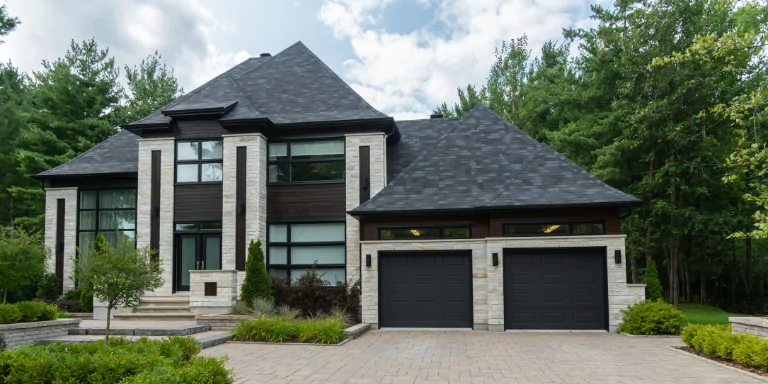
When people start planning a custom home, they tend to jump straight to finishes: the countertops, the flooring, the color of the exterior. That part is fun, and it matters, but it comes late in the process. The decisions that really shape how a home feels to live in happen much earlier, and they are far harder to undo once framing goes up. We have been building custom homes across North Florida since 2004, and the pattern is pretty consistent: the homeowners who end up loving their house are the ones who thought hard about how they live before they thought about how it looks.
Start with how the home will actually be used
Before a single room gets drawn, it helps to map out an ordinary day. Who is home during the day? Where does everyone gather in the evening? How often do guests stay over, and do they need real privacy or just a comfortable spot?
The answers point to real decisions. A household that works from home may need a quiet room away from the main living area, not a desk tucked into a corner where every conversation carries. A family with young kids has different storage and sightline needs than empty nesters who entertain often. Thinking through daily routines, privacy between bedrooms, and where things get dropped, kicked off, and stored keeps the plan grounded in reality rather than in a magazine spread.
Design the floor plan around how you move through it
This is where good planning pays off most. A floor plan is not just a set of rooms; it is a series of relationships and pathways, and getting those right is the difference between a home that feels effortless and one that quietly frustrates you every day.
A few relationships deserve real attention:
- Kitchen, pantry, and dining: Groceries should have a short, direct path from the garage to where they are stored. A pantry across the house from the fridge means carrying everything twice.
- Garage to kitchen and laundry: The route you use most, hands full, deserves to be the shortest and most direct in the house.
- Bedroom privacy: Placing the primary suite away from secondary bedrooms, and buffering it from shared walls, matters for sleep and for sound.
- Guest and flex spaces: A guest room that doubles as an office works only if the two uses do not constantly collide.
- Everyday circulation: Wide, unobstructed paths between the spaces you use most reduce the small daily friction that adds up over years.
Get these wrong and no amount of beautiful finish work fixes it. Get them right and the house simply works, often in ways you never consciously notice.
Let the lot shape the design
A custom home should respond to its property, not sit on it like a plan borrowed from somewhere else. The size and shape of the lot, where the driveway meets the road, and where the sun tracks across the site all influence where the house should sit and how it should be oriented.
Placing main living spaces and windows to capture good natural light, positioning outdoor areas for privacy, and situating the garage for easy access are all decisions that get much cheaper and better when made early, with the actual site in mind. Our custom home building process begins with the lot for exactly this reason.
Build for the North Florida climate
Our long, hot summers reward a design that plans for the heat rather than fighting it later. A few considerations carry real weight for homeowners in Lake City, Gainesville, and the surrounding communities:
- Orient and shade windows so afternoon sun does not overheat main living areas.
- Cover porches and outdoor living spaces so they are usable through summer, not just in spring and fall.
- Prioritize energy efficiency in the envelope, since cooling loads run high for much of the year.
Outdoor living is a genuine part of life here, and designing covered, comfortable exterior spaces from the start almost always beats adding them on later.
Plan for tomorrow without overbuilding
Planning for the future does not mean building a bigger, more expensive house. It means building a smarter one. A room designed to serve as an office now, a nursery later, and a guest room after that earns its space several times over. Single-level living or a first-floor primary suite keeps a home comfortable as needs change. Generous, well-placed storage prevents the slow creep of clutter. These choices add flexibility without adding square footage.
Make the decisions that construction locks in
The finishes can wait. The choices that are expensive or impossible to reverse cannot. Room layout, ceiling heights, window and door openings, plumbing locations, and electrical planning all get committed early and shape everything that follows. Deciding where the plumbing runs or where a load-bearing wall sits after framing has begun is costly and disruptive.
This is also where it pays to be deliberate about budget. It helps to separate the decisions that are hard to change later, like the floor plan, room relationships, and built-in storage, from the finishes you can swap out down the road. Protecting your budget for the layout that works is usually a better investment than spending heavily on countertops or fixtures you could update in a few years.
This is where an experienced builder earns their place. At Sparks Construction, we have completed more than 200 custom homes across North Florida, and that experience helps us spot practical issues on paper instead of in the field. Our team works to align your design ideas with what actually builds well, and you can see how that comes together on our featured projects page.
Talk through your ideas with us
The best time to catch a costly design decision is before it is built. If you own a lot or are still searching, and you want a straightforward conversation about your priorities, your budget, and what will and will not work on your site, we are glad to help you think it through. As experienced Gainesville custom home builders, we have spent more than twenty years helping North Florida homeowners make these decisions well. Call us at 386-755-9314 to talk it over before construction begins.